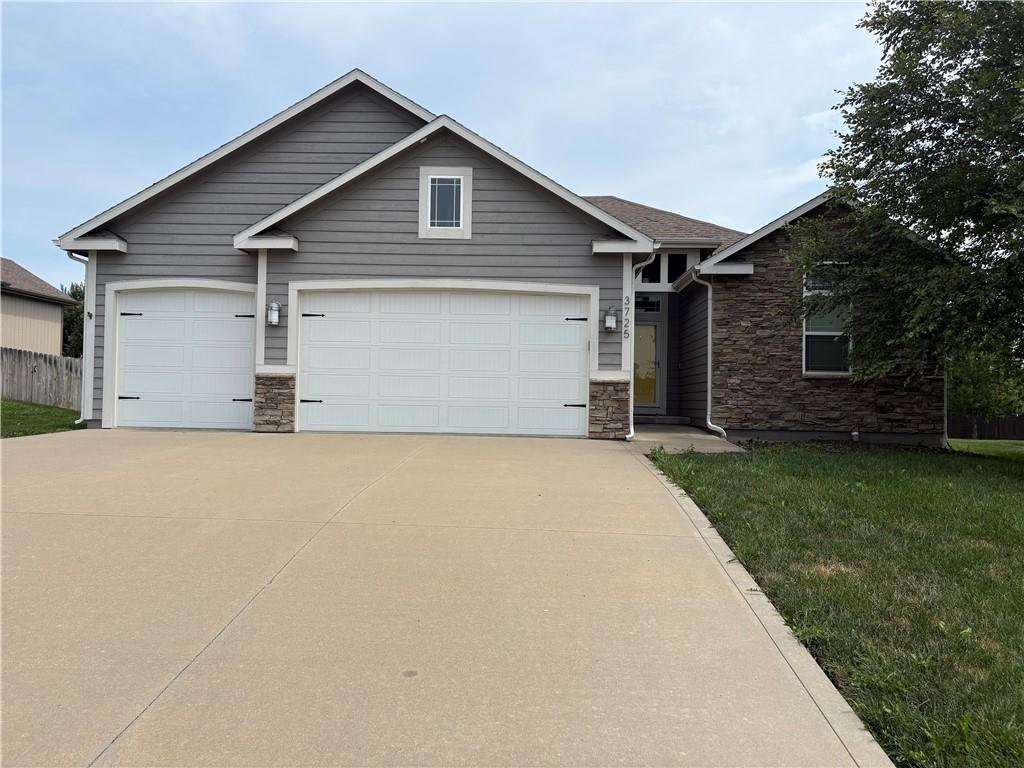
Welcome to this beautifully designed Reverse 1.5 Story home offering a spacious and versatile floor plan with room for everyone. The main level features a large primary suite with a private bath complete with an oversized walk-in shower, plus two additional bedrooms and a convenient first-floor laundry room. The finished lower level adds even more flexibility with a fourth bedroom and dedicated office, along with a generous recreation room, wet bar, second recreation area, and ample storage. The inviting living spaces provide an ideal setting for everyday living and entertaining, while the deck off the back of the home creates an easy connection to the outdoors. A three-car garage adds valuable space for vehicles, storage, and hobbies. With thoughtful design, abundant living space, and a layout that offers both main-level convenience and exceptional lower-level flexibility, this home is ready to impress!
Listing Courtesy of Greg Weis Coldwell Banker Regan Realtors 913-579-4106
Use of this site means you agree to the Terms of Use. The information displayed on this page is confidential, proprietary, and copyrighted information of Heartland Multiple Listing Service, Inc. ("Heartland MLS"). Copyright (2026), Heartland Multiple Listing Service, Inc. Heartland MLS and (Iconic Real Estate Group) do not make any warranty or representation concerning the timeliness or accuracy of the information displayed herein. In consideration for the receipt of the information on this page, the recipient agrees to use the information solely for the private noncommercial purpose of identifying a property in which the recipient has a good faith interest in acquiring. Heartland MLS DMCA Notice
Heartland MLS data last updated at August 25, 2026, 7:48 PM CT
Welcome to this beautifully designed Reverse 1.5 Story home offering a spacious and versatile floor plan with room for everyone. The main level features a large primary suite with a private bath complete with an oversized walk-in shower, plus two additional bedrooms and a convenient first-floor laundry room. The finished lower level adds even more flexibility with a fourth bedroom and dedicated office, along with a generous recreation room, wet bar, second recreation area, and ample storage. The inviting living spaces provide an ideal setting for everyday living and entertaining, while the deck off the back of the home creates an easy connection to the outdoors. A three-car garage adds valuable space for vehicles, storage, and hobbies. With thoughtful design, abundant living space, and a layout that offers both main-level convenience and exceptional lower-level flexibility, this home is ready to impress!
Property Details
Location Information+
County
Leavenworth
MLS Area
425 - N=Co Rd 8;S=Ks Rvr;E=Wy Co Ln;W=Lv Co Ln
Subdivision
High Point Downs
Interior Features+
Additional Rooms
Great Room, Main Floor BR, Main Floor Primary Bedroom, Office, Recreation Room
Interior Features
Ceiling Fan(s), Kitchen Island, Pantry, Vaulted Ceiling(s), Walk-In Closet(s), Wet Bar
Full Baths
3
Dining Room Description
Breakfast Area
Has Fireplace
Yes
Number of Fireplaces
1
Fireplace Features
Great Room
Heating
Forced Air
Cooling
Electric
Floors
Carpet, Wood
Laundry Features
Laundry Room, Main Level
Basement Description
Basement BR, Egress Window(s), Finished, Full
Has Basement
Yes
Window Features
Window Coverings, Thermal Windows
Exterior Features+
Style
Ranch, Reverse 1.5 Story
Construction
Board & Batten Siding, Stone Veneer
Architecture
Traditional
Roof
Composition
Water Source
Public
Septic or Sewer
Public Sewer
Parking Description
Attached, Garage Door Opener, Garage Faces Front
Has Garage
Yes
Garage Spaces
3
Patio / Deck Description
Deck
Lot Description
City Lot, Level
Lot Size in Acres
---
Lot Size in Sq. Ft.
11,398
Garage Description
Attached, Garage Door Opener, Garage Faces Front
Flood Zone
No
Road Description
Paved
School+
High School District
Basehor-Linwood
Elementary School
Basehor
Middle School
Basehor-Linwood
High School
Basehor-Linwood
Additional Information+
Property Type
SFR
Property SubType
Single Family Residence
Year Built
2015
Age
11-15 Years
Show From
08/28/2026
Status
Coming Soon
Association Fee
$175
Association Fee Frequency
Annually
Use of this site means you agree to the Terms of Use. The information displayed on this page is confidential, proprietary, and copyrighted information of Heartland Multiple Listing Service, Inc. ("Heartland MLS"). Copyright (2026), Heartland Multiple Listing Service, Inc. Heartland MLS and (Iconic Real Estate Group) do not make any warranty or representation concerning the timeliness or accuracy of the information displayed herein. In consideration for the receipt of the information on this page, the recipient agrees to use the information solely for the private noncommercial purpose of identifying a property in which the recipient has a good faith interest in acquiring. Heartland MLS DMCA Notice
Heartland MLS data last updated at August 25, 2026, 7:48 PM CT