

- 4
- 3
- 2,516 sqft
Amenities
- Fireplace
- Basement
- Garage
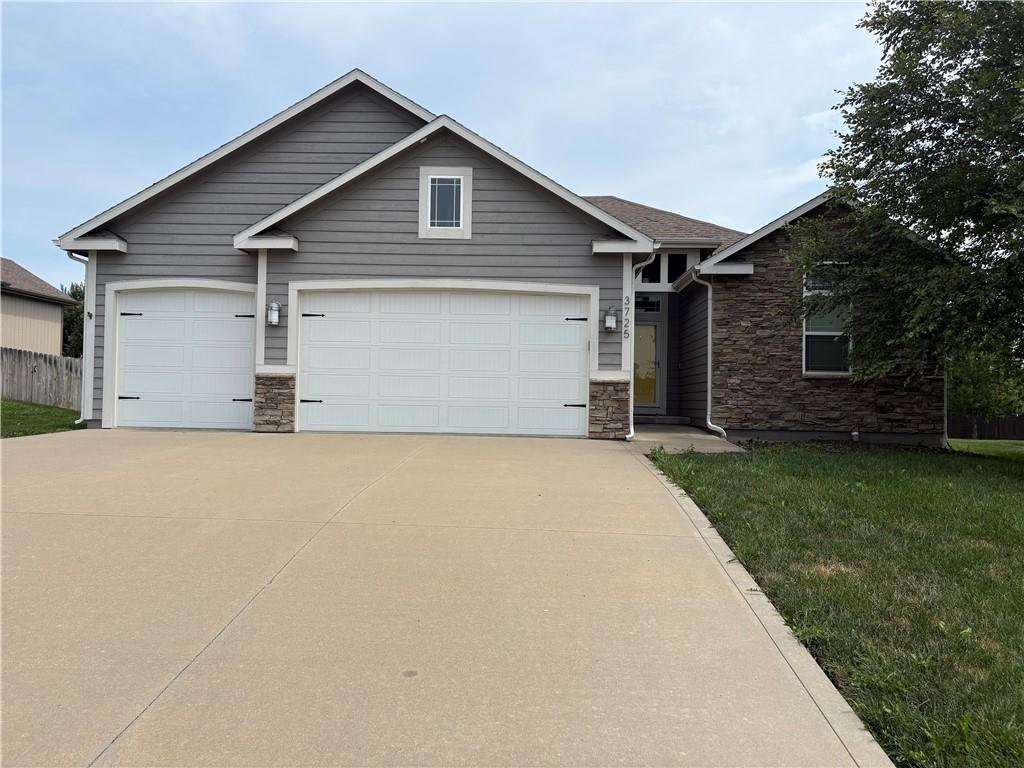
Welcome to this beautifully designed Reverse 1.5 Story home offering a spacious and versatile floor plan with room for everyone. The main level features a large primary suite with a private bath complete with an oversized walk-in shower, plus two additional bedrooms and a convenient first-floor laundry room. The finished lower level adds even more flexibility with a fourth bedroom and dedicated office, along with a generous recreation room, wet bar, second recreation area, and ample storage. The inviting living spaces provide an ideal setting for everyday living and entertaining, while the deck off the back of the home creates an easy connection to the outdoors. A three-car garage adds valuable space for vehicles, storage, and hobbies. With thoughtful design, abundant living space, and a layout that offers both main-level convenience and exceptional lower-level flexibility, this home is ready to impress!
The information displayed on this page is confidential, proprietary, and copyrighted information of Heartland Multiple Listing Service, Inc. ("Heartland MLS"). Copyright (2026), Heartland Multiple Listing Service, Inc. Heartland MLS and (Iconic Real Estate Group) do not make any warranty or representation concerning the timeliness or accuracy of the information displayed herein. In consideration for the receipt of the information on this page, the recipient agrees to use the information solely for the private noncommercial purpose of identifying a property in which the recipient has a good faith interest in acquiring.
Heartland MLS DMCA Notice