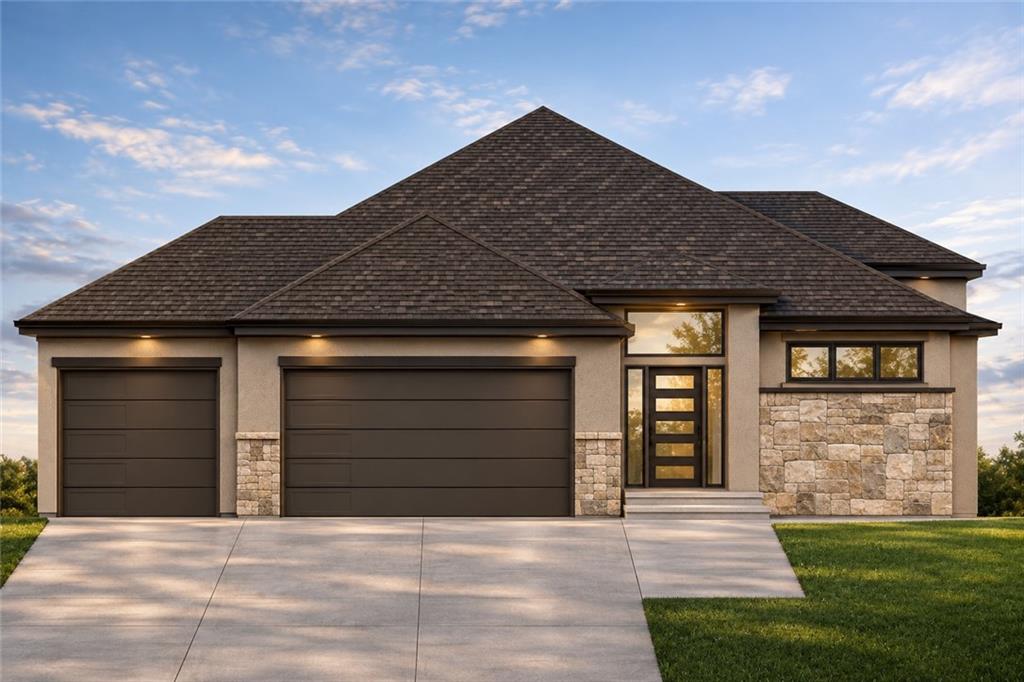
Discover a fresh approach to modern living with this beautifully designed new floor plan by Cambridge Homebuilders! Offering approximately 2,920 square feet of thoughtfully planned living space, this home brings together timeless style, inviting interiors, and the quality craftsmanship Cambridge is known for. The well-designed layout offers a wonderful balance of open gathering spaces and comfortable private retreats, creating an atmosphere that feels both spacious and welcoming. With versatile living areas that adapt to a variety of needs, this home is designed to make everyday living as enjoyable as entertaining. From its attractive design to its functional layout, every space reflects an emphasis on comfort, style, and lasting appeal. Explore the possibilities of this exciting new floor plan and discover a place you'll be proud to call home!
Listing Courtesy of The Burke Team RE/MAX Innovations 816-945-0671
Use of this site means you agree to the Terms of Use. The information displayed on this page is confidential, proprietary, and copyrighted information of Heartland Multiple Listing Service, Inc. ("Heartland MLS"). Copyright (2026), Heartland Multiple Listing Service, Inc. Heartland MLS and (Iconic Real Estate Group) do not make any warranty or representation concerning the timeliness or accuracy of the information displayed herein. In consideration for the receipt of the information on this page, the recipient agrees to use the information solely for the private noncommercial purpose of identifying a property in which the recipient has a good faith interest in acquiring. Heartland MLS DMCA Notice
Heartland MLS data last updated at November 19, 2026, 1:34 PM CT
Discover a fresh approach to modern living with this beautifully designed new floor plan by Cambridge Homebuilders! Offering approximately 2,920 square feet of thoughtfully planned living space, this home brings together timeless style, inviting interiors, and the quality craftsmanship Cambridge is known for. The well-designed layout offers a wonderful balance of open gathering spaces and comfortable private retreats, creating an atmosphere that feels both spacious and welcoming. With versatile living areas that adapt to a variety of needs, this home is designed to make everyday living as enjoyable as entertaining. From its attractive design to its functional layout, every space reflects an emphasis on comfort, style, and lasting appeal. Explore the possibilities of this exciting new floor plan and discover a place you'll be proud to call home!
Property Details
Location Information+
County
Clay
MLS Area
104 - N=291;S=Barry Rd;E=291/I-35;W=Clay Co Ln
Subdivision
Waterford
Interior Features+
Interior Features
Ceiling Fan(s), Kitchen Island, Pantry, Vaulted Ceiling(s), Walk-In Closet(s)
Full Baths
3
Dining Room Description
Kit/Dining Combo
Association Amenities
Pool
Has Fireplace
Yes
Number of Fireplaces
1
Fireplace Features
Great Room
Heating
Forced Air
Cooling
Electric
Floors
Luxury Vinyl, Tile
Laundry Features
Laundry Room, Main Level
Basement Description
Finished
Has Basement
Yes
Exterior Features+
Style
Reverse 1.5 Story
Is New Construction
Yes
Construction
Stone Trim, Stucco
Architecture
Traditional
Roof
Composition
Water Source
Public
Septic or Sewer
Public Sewer
Parking Description
Attached, Garage Faces Front
Has Garage
Yes
Garage Spaces
3
Has a Pool
Yes
Lot Size in Acres
---
Lot Size in Sq. Ft.
15,246
Condition
Under Construction
Garage Description
Attached, Garage Faces Front
Flood Zone
No
Road Description
Paved
Road Improvements
Public Maintenance
School+
High School District
North Kansas City
Elementary School
Northview
Middle School
New Mark
High School
Staley High School
Additional Information+
Property Type
SFR
Property SubType
Single Family Residence
Year Built
2026
Age
2 Years/Less
Status
Active
Association Fee
$815
Association Fee Frequency
Annually
Maintenance Provided
No
Builder
Cambridge
Use of this site means you agree to the Terms of Use. The information displayed on this page is confidential, proprietary, and copyrighted information of Heartland Multiple Listing Service, Inc. ("Heartland MLS"). Copyright (2026), Heartland Multiple Listing Service, Inc. Heartland MLS and (Iconic Real Estate Group) do not make any warranty or representation concerning the timeliness or accuracy of the information displayed herein. In consideration for the receipt of the information on this page, the recipient agrees to use the information solely for the private noncommercial purpose of identifying a property in which the recipient has a good faith interest in acquiring. Heartland MLS DMCA Notice
Heartland MLS data last updated at November 19, 2026, 1:34 PM CT