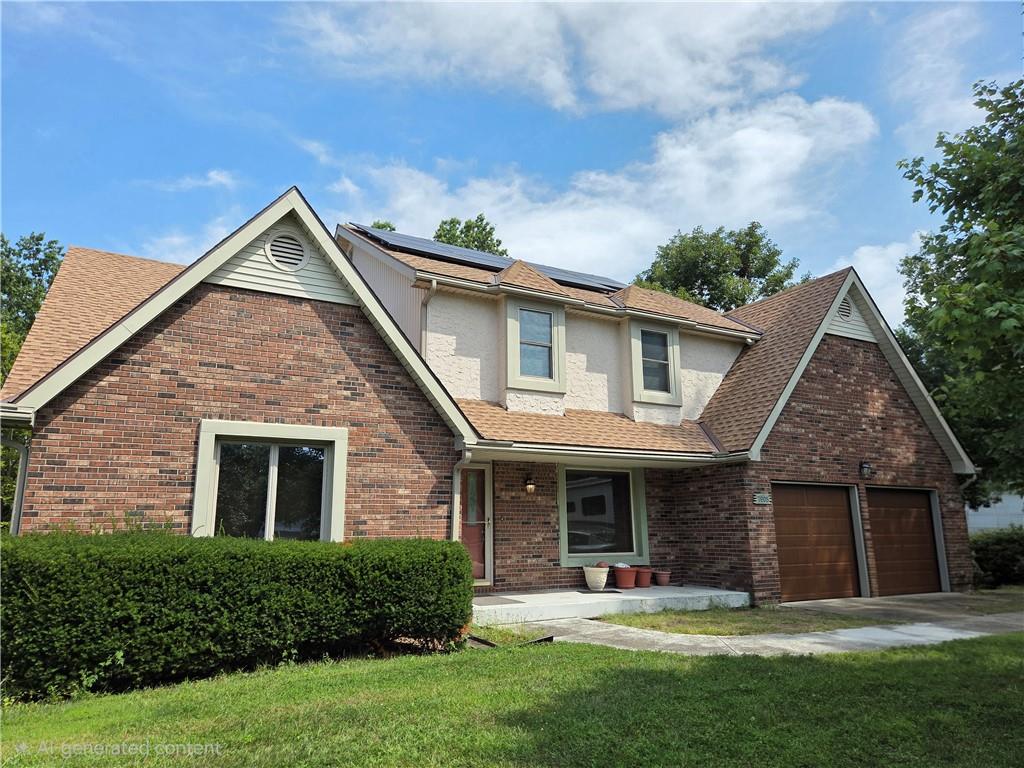
Welcome home to Weatherby Lake! A one-of-a-kind community with resort like amenities! This custom built home provides exceptional and hard to find value in one of the most desirable Northland destinations. Ranch/1.5 Story plan with two bedrooms on the main level, two additional bedrooms upstairs and three full baths. Well maintained home features hardwood floors on the main level, spacious eat-in kitchen and a formal dining room. Coffered ceilings in the living room and a see through fireplace. Built with character on a spacious lot this home features a brick and stucco front and a huge deck to enjoy sunrises over Weatherby Lake. Two car upper level garage and a drive-in lower level garage/workshop with it's own separate drive way. Ideal unfinished basement offers ample storage. A whole house generator and solar panels (no storage battery) provide peace of mind and potential utility savings. Needs cosmetic updates but rarely does a home of this quality hit the market at this price! Make your plans to see this home today!
Listing Courtesy of Marty Perrea RE/MAX Heritage 816-550-2909
Use of this site means you agree to the Terms of Use. The information displayed on this page is confidential, proprietary, and copyrighted information of Heartland Multiple Listing Service, Inc. ("Heartland MLS"). Copyright (2026), Heartland Multiple Listing Service, Inc. Heartland MLS and (Iconic Real Estate Group) do not make any warranty or representation concerning the timeliness or accuracy of the information displayed herein. In consideration for the receipt of the information on this page, the recipient agrees to use the information solely for the private noncommercial purpose of identifying a property in which the recipient has a good faith interest in acquiring. Heartland MLS DMCA Notice
Heartland MLS data last updated at September 4, 2026, 11:28 PM CT
Welcome home to Weatherby Lake! A one-of-a-kind community with resort like amenities! This custom built home provides exceptional and hard to find value in one of the most desirable Northland destinations. Ranch/1.5 Story plan with two bedrooms on the main level, two additional bedrooms upstairs and three full baths. Well maintained home features hardwood floors on the main level, spacious eat-in kitchen and a formal dining room. Coffered ceilings in the living room and a see through fireplace. Built with character on a spacious lot this home features a brick and stucco front and a huge deck to enjoy sunrises over Weatherby Lake. Two car upper level garage and a drive-in lower level garage/workshop with it's own separate drive way. Ideal unfinished basement offers ample storage. A whole house generator and solar panels (no storage battery) provide peace of mind and potential utility savings. Needs cosmetic updates but rarely does a home of this quality hit the market at this price! Make your plans to see this home today!
Property Details
Location Information+
County
Platte
MLS Area
115 - N=I-435/Hwy 152;S=Mo Rvr;E=Platte Co Ln;W=M
Subdivision
Crist Haven
Interior Features+
Additional Rooms
Main Floor Primary Bedroom
Interior Features
Ceiling Fan(s), Expandable Attic, Kitchen Island, Walk-In Closet(s)
Full Baths
3
1/2 Baths
1
Has Dining Room
Yes
Dining Room Description
Eat-In Kitchen, Formal
Association Amenities
Boat Dock, Clubhouse, Community Center, Party Room, Pickleball Court(s), Play Area, Tennis Court(s)
Has Fireplace
Yes
Number of Fireplaces
2
Fireplace Features
Living Room, See Through
Heating
Natural Gas
Cooling
Electric
Floors
Carpet, Ceramic Floor, Wood
Laundry Features
Main Level
Basement Description
Concrete, Full, Unfinished
Has Basement
Yes
Window Features
Window Coverings, Skylight(s), Thermal Windows
Exterior Features+
Style
1.5 Stories, Ranch
Construction
Brick/Mortar, Stucco, Vinyl Siding
Architecture
Traditional
Roof
Composition
Water Source
Public
Septic or Sewer
Public Sewer
Security Features
Security System
Parking Description
Attached, Garage Faces Front
Has Garage
Yes
Garage Spaces
3
Fencing
Partial, Wood
Patio / Deck Description
Deck
Lot Description
City Lot
Lot Size in Acres
---
Lot Size in Sq. Ft.
15,681
Garage Description
Attached, Garage Faces Front
Flood Zone
No
Road Description
Paved
Road Improvements
Public Maintenance
Lake Description
Second Lake Tier
School+
High School District
Park Hill
Elementary School
Hawthorne
Middle School
Congress
High School
Park Hill
Additional Information+
Property Type
SFR
Property SubType
Single Family Residence
Year Built
1987
Age
31-40 Years
Show From
09/12/2026
Status
Coming Soon
Association Fee
$6,667
Association Fee Frequency
Annually
Association Fee Includes
All Amenities
Maintenance Provided
No
Use of this site means you agree to the Terms of Use. The information displayed on this page is confidential, proprietary, and copyrighted information of Heartland Multiple Listing Service, Inc. ("Heartland MLS"). Copyright (2026), Heartland Multiple Listing Service, Inc. Heartland MLS and (Iconic Real Estate Group) do not make any warranty or representation concerning the timeliness or accuracy of the information displayed herein. In consideration for the receipt of the information on this page, the recipient agrees to use the information solely for the private noncommercial purpose of identifying a property in which the recipient has a good faith interest in acquiring. Heartland MLS DMCA Notice
Heartland MLS data last updated at September 4, 2026, 11:28 PM CT