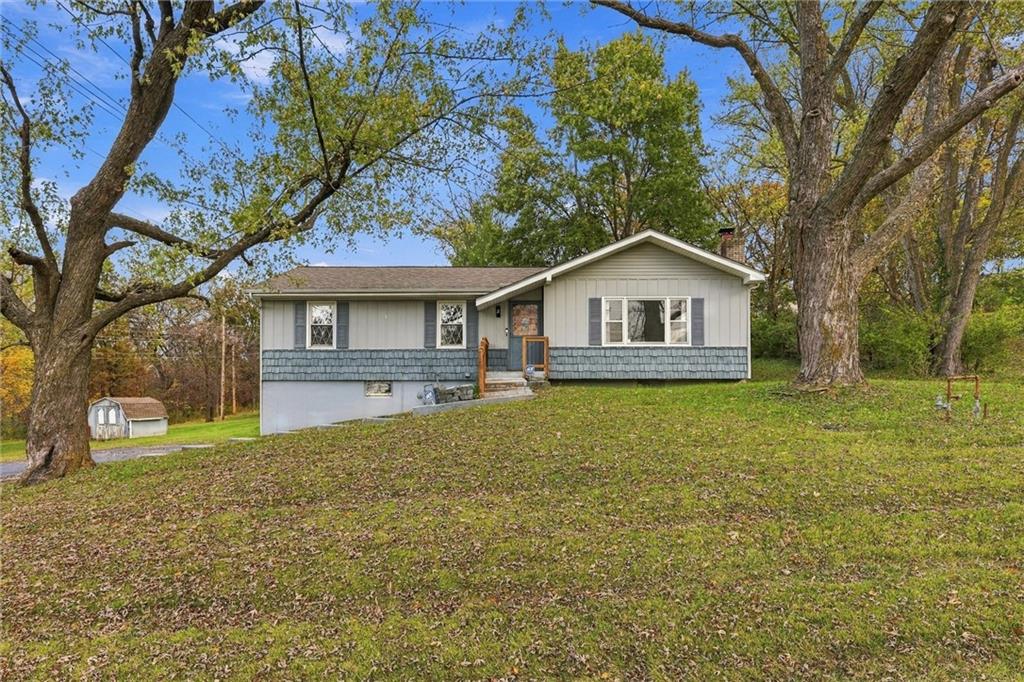
Freshly updated raised ranch on a generous ¾-acre lot. With tons of updates already complete, this house is ready for you to call "home". Step inside onto the warm oak hardwood floors, into the light filled living room filled with sunshine from the picture window and snuggle up by the homes' cozy fireplace. The renovated kitchen is the heart of the home: crisp white cabinetry, granite counters, white subway tile backsplash, a full suite of appliances, and a freestanding butcher-block island. New dishwasher in 2024. A wood-trimmed bay window with a window seat looks out over the deck and backyard. Three bedrooms include a primary with double closets and a private ensuite updated with pretty teal tile. New carpet, fresh paint, and updated fixtures carry through the bedrooms, including a remodeled full bath, with an additional half bath downstairs. The finished lower level offers a bar/kitchenette area and plenty of extra living space. Outside, a wood deck overlooks onto a ¾-acre lot with mature trees and a storage shed. A long driveway provides easy parking and access. Brand New roof in 2026. You won't want to miss this! Schedule your showing TODAY!
Listing Courtesy of Kimberly Leimkuhler Keller Williams KC North 816-210-4176
Use of this site means you agree to the Terms of Use. The information displayed on this page is confidential, proprietary, and copyrighted information of Heartland Multiple Listing Service, Inc. ("Heartland MLS"). Copyright (2026), Heartland Multiple Listing Service, Inc. Heartland MLS and (Iconic Real Estate Group) do not make any warranty or representation concerning the timeliness or accuracy of the information displayed herein. In consideration for the receipt of the information on this page, the recipient agrees to use the information solely for the private noncommercial purpose of identifying a property in which the recipient has a good faith interest in acquiring. Heartland MLS DMCA Notice
Heartland MLS data last updated at November 6, 2026, 11:32 AM CT
Freshly updated raised ranch on a generous ¾-acre lot. With tons of updates already complete, this house is ready for you to call "home". Step inside onto the warm oak hardwood floors, into the light filled living room filled with sunshine from the picture window and snuggle up by the homes' cozy fireplace. The renovated kitchen is the heart of the home: crisp white cabinetry, granite counters, white subway tile backsplash, a full suite of appliances, and a freestanding butcher-block island. New dishwasher in 2024. A wood-trimmed bay window with a window seat looks out over the deck and backyard. Three bedrooms include a primary with double closets and a private ensuite updated with pretty teal tile. New carpet, fresh paint, and updated fixtures carry through the bedrooms, including a remodeled full bath, with an additional half bath downstairs. The finished lower level offers a bar/kitchenette area and plenty of extra living space. Outside, a wood deck overlooks onto a ¾-acre lot with mature trees and a storage shed. A long driveway provides easy parking and access. Brand New roof in 2026. You won't want to miss this! Schedule your showing TODAY!
Property Details
Location Information+
County
Platte
MLS Area
115 - N=I-435/Hwy 152;S=Mo Rvr;E=Platte Co Ln;W=M
Subdivision
Westmont
Interior Features+
Additional Rooms
Fam Rm Main Level, Main Floor Primary Bedroom
Interior Features
Ceiling Fan(s), Kitchen Island, Painted Cabinets, Pantry, Wet Bar
Full Baths
2
1/2 Baths
1
Has Dining Room
Yes
Dining Room Description
Eat-In Kitchen, Formal
Has Fireplace
Yes
Number of Fireplaces
1
Fireplace Features
Family Room, Gas Starter
Heating
Natural Gas
Cooling
Electric
Floors
Carpet, Wood
Laundry Features
In Basement
Basement Description
Finished, Inside Entrance, Partial
Has Basement
Yes
Exterior Features+
Style
Raised Ranch
Construction
Metal Siding
Architecture
Traditional
Roof
Composition
Water Source
Public
Septic or Sewer
Public Sewer
Security Features
Smoke Detector(s)
Parking Description
Attached, Garage Faces Side
Has Garage
Yes
Garage Spaces
2
Patio / Deck Description
Deck
Other Structures
Shed(s)
Lot Description
Acreage, City Limits, Many Trees
Lot Size in Acres
---
Lot Size in Sq. Ft.
33,976
Garage Description
Attached, Garage Faces Side
Flood Zone
No
Road Description
Paved
Road Improvements
Public Maintenance
School+
High School District
Park Hill
Elementary School
Graden
Middle School
Lakeview
High School
Park Hill South
Additional Information+
Property Type
SFR
Property SubType
Single Family Residence
Year Built
1967
Age
51-75 Years
Status
Active
Association Fee
$0
Association Fee Frequency
None
Maintenance Provided
No
Use of this site means you agree to the Terms of Use. The information displayed on this page is confidential, proprietary, and copyrighted information of Heartland Multiple Listing Service, Inc. ("Heartland MLS"). Copyright (2026), Heartland Multiple Listing Service, Inc. Heartland MLS and (Iconic Real Estate Group) do not make any warranty or representation concerning the timeliness or accuracy of the information displayed herein. In consideration for the receipt of the information on this page, the recipient agrees to use the information solely for the private noncommercial purpose of identifying a property in which the recipient has a good faith interest in acquiring. Heartland MLS DMCA Notice
Heartland MLS data last updated at November 6, 2026, 11:32 AM CT