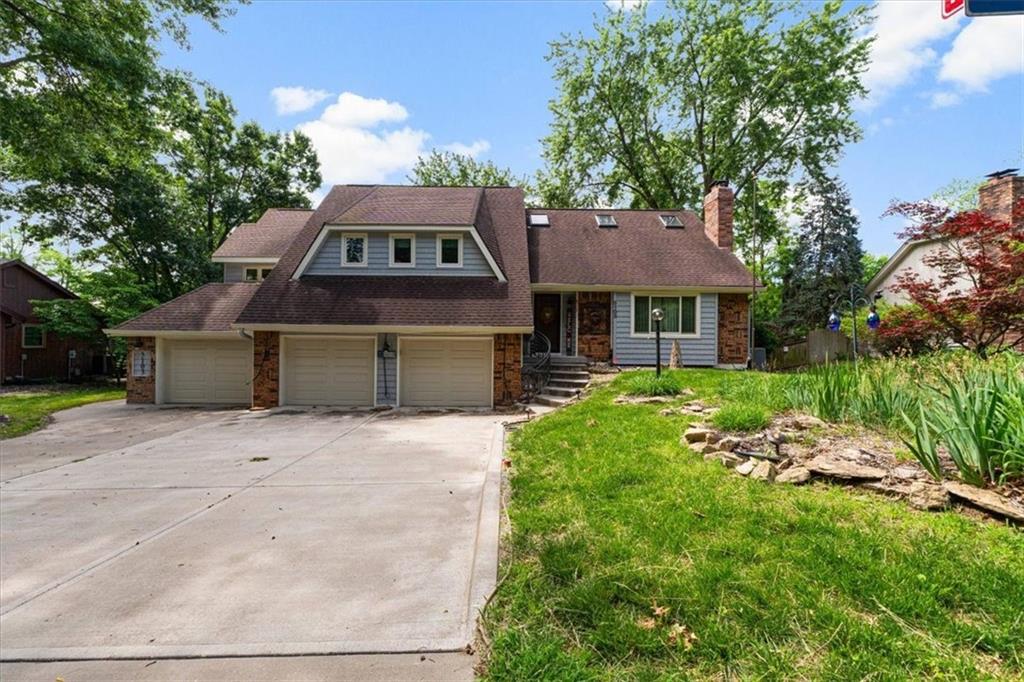
Welcome to this spacious 3-bedroom, 2-bathroom home featuring plenty of room to grow and make your own! This property offers an incredible 4-car garage setup, including a 3-car front garage and an additional attached 4th garage located in the backyard. The backyard also features a storage shed, patio, large deck, and a small enclosed porch- perfect for relaxing or entertaining. Step through the front door into a large family room complete with a cozy fireplace. Upstairs, you'll find the kitchen and formal dining room, offering a great layout for gatherings and everyday living. One area of the home is ready for your personal touch with flooring needed, giving you the opportunity to customize the space to your style. The finished basement adds even more living space and flexibility. With lots of square footage and endless potential, this home is ready for someone to add a little love and truly make it their own!
Listing Courtesy of Korbyn Shirey ReeceNichols- Leawood Town Center 913-558-8929
Use of this site means you agree to the Terms of Use. The information displayed on this page is confidential, proprietary, and copyrighted information of Heartland Multiple Listing Service, Inc. ("Heartland MLS"). Copyright (2026), Heartland Multiple Listing Service, Inc. Heartland MLS and (Iconic Real Estate Group) do not make any warranty or representation concerning the timeliness or accuracy of the information displayed herein. In consideration for the receipt of the information on this page, the recipient agrees to use the information solely for the private noncommercial purpose of identifying a property in which the recipient has a good faith interest in acquiring. Heartland MLS DMCA Notice
Heartland MLS data last updated at May 27, 2026, 11:28 PM CT
Welcome to this spacious 3-bedroom, 2-bathroom home featuring plenty of room to grow and make your own! This property offers an incredible 4-car garage setup, including a 3-car front garage and an additional attached 4th garage located in the backyard. The backyard also features a storage shed, patio, large deck, and a small enclosed porch- perfect for relaxing or entertaining. Step through the front door into a large family room complete with a cozy fireplace. Upstairs, you'll find the kitchen and formal dining room, offering a great layout for gatherings and everyday living. One area of the home is ready for your personal touch with flooring needed, giving you the opportunity to customize the space to your style. The finished basement adds even more living space and flexibility. With lots of square footage and endless potential, this home is ready for someone to add a little love and truly make it their own!
Property Details
Location Information+
County
Platte
MLS Area
115 - N=I-435/Hwy 152;S=Mo Rvr;E=Platte Co Ln;W=M
Subdivision
Canterbury Estates
Interior Features+
Additional Rooms
Family Room
Interior Features
Ceiling Fan(s), Walk-In Closet(s)
Full Baths
2
Has Dining Room
Yes
Dining Room Description
Eat-In Kitchen, Formal
Has Fireplace
Yes
Number of Fireplaces
1
Fireplace Features
Family Room
Heating
Electric
Cooling
Electric
Floors
Carpet, Tile
Laundry Features
In Bathroom, Laundry Closet
Basement Description
Finished
Has Basement
Yes
Exterior Features+
Style
California Split
Construction
Concrete, Frame
Architecture
Traditional
Roof
Composition
Water Source
City/Public - Verify
Septic or Sewer
Public Sewer
Parking Description
Attached, Other
Has Garage
Yes
Garage Spaces
4
Fencing
Metal
Patio / Deck Description
Deck, Patio
Other Structures
Shed(s)
Lot Description
City Lot
Lot Size in Acres
---
Lot Size in Sq. Ft.
12,497
Condition
Fixer
Garage Description
Attached, Other
Flood Zone
No
Road Description
Paved
School+
High School District
Park Hill
Additional Information+
Property Type
SFR
Property SubType
Single Family Residence
Year Built
1983
Age
41-50 Years
Status
Active
Association Fee
$0
Association Fee Frequency
None
Maintenance Provided
No
Use of this site means you agree to the Terms of Use. The information displayed on this page is confidential, proprietary, and copyrighted information of Heartland Multiple Listing Service, Inc. ("Heartland MLS"). Copyright (2026), Heartland Multiple Listing Service, Inc. Heartland MLS and (Iconic Real Estate Group) do not make any warranty or representation concerning the timeliness or accuracy of the information displayed herein. In consideration for the receipt of the information on this page, the recipient agrees to use the information solely for the private noncommercial purpose of identifying a property in which the recipient has a good faith interest in acquiring. Heartland MLS DMCA Notice
Heartland MLS data last updated at May 27, 2026, 11:28 PM CT