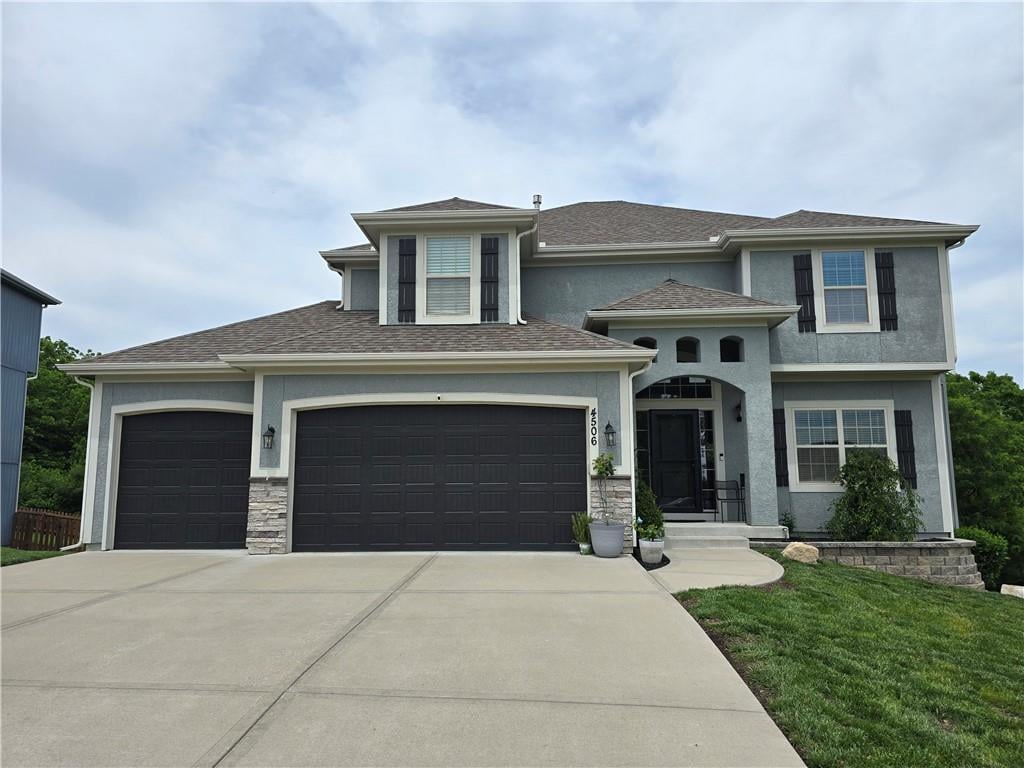
Looking for ultimate privacy and the best views of the city? Welcome home to this spectacular, light-filled two-story residence, beautifully designed with high-end amenities and unmatched entertaining spaces. Situated on a coveted walk-out lot, this property perfectly balances luxury living with peaceful, scenic seclusion. Main Level: Designed for Entertaining The Great Room: A warm and welcoming focal point featuring a cozy fireplace, perfect for gathering. Chef's Dream Kitchen: Truly an entertainer's desire, boasting premium granite countertops, a high-performance gas stove, custom cabinetry, and a seamless flow. Indoor-Outdoor Living: The bright breakfast room walks out directly to a beautiful covered deck--your private oasis to overlook the sprawling backyard and enjoy serene green space views. Daily Conveniences: A functional mudroom and a chic half-bath are perfectly positioned right off the garage entry. Luxurious Master Suite: A true sanctuary featuring a massive walk-in closet that conveniently adjoins the laundry room. The spa-like ensuite boasts custom cabinets, granite tops, a freestanding soaking tub, and a stunning walk-in shower equipped with an impressive double-showerhead configuration. Spacious Bedrooms: Two bright bedrooms share a beautifully finished bath, while a private fourth bedroom features its own dedicated ensuite bath--perfect for guests or an older child. Walk-Out Lower Level: The massive, unfinished basement is already studded and framed, completely ready for your custom design. Whether you envision a home theater, a fitness studio, or an additional living suite, this space is primed to easily expand your square footage. Highlights at a Glance Premium Lot: Backs to protected green space for maximum privacy. Gourmet Details: Gas cooking, custom cabinetry, and granite throughout. Smart Layout: Second-floor laundry connected directly to the master closet. The framed basement saves you thousands on future build-out costs.
Listing Courtesy of Joseph Lalk Cynda Sells Realty Group L L C 816-405-6308
Use of this site means you agree to the Terms of Use. The information displayed on this page is confidential, proprietary, and copyrighted information of Heartland Multiple Listing Service, Inc. ("Heartland MLS"). Copyright (2026), Heartland Multiple Listing Service, Inc. Heartland MLS and (Iconic Real Estate Group) do not make any warranty or representation concerning the timeliness or accuracy of the information displayed herein. In consideration for the receipt of the information on this page, the recipient agrees to use the information solely for the private noncommercial purpose of identifying a property in which the recipient has a good faith interest in acquiring. Heartland MLS DMCA Notice
Heartland MLS data last updated at May 27, 2026, 9:26 AM CT
Looking for ultimate privacy and the best views of the city? Welcome home to this spectacular, light-filled two-story residence, beautifully designed with high-end amenities and unmatched entertaining spaces. Situated on a coveted walk-out lot, this property perfectly balances luxury living with peaceful, scenic seclusion. Main Level: Designed for Entertaining The Great Room: A warm and welcoming focal point featuring a cozy fireplace, perfect for gathering. Chef's Dream Kitchen: Truly an entertainer's desire, boasting premium granite countertops, a high-performance gas stove, custom cabinetry, and a seamless flow. Indoor-Outdoor Living: The bright breakfast room walks out directly to a beautiful covered deck--your private oasis to overlook the sprawling backyard and enjoy serene green space views. Daily Conveniences: A functional mudroom and a chic half-bath are perfectly positioned right off the garage entry. Luxurious Master Suite: A true sanctuary featuring a massive walk-in closet that conveniently adjoins the laundry room. The spa-like ensuite boasts custom cabinets, granite tops, a freestanding soaking tub, and a stunning walk-in shower equipped with an impressive double-showerhead configuration. Spacious Bedrooms: Two bright bedrooms share a beautifully finished bath, while a private fourth bedroom features its own dedicated ensuite bath--perfect for guests or an older child. Walk-Out Lower Level: The massive, unfinished basement is already studded and framed, completely ready for your custom design. Whether you envision a home theater, a fitness studio, or an additional living suite, this space is primed to easily expand your square footage. Highlights at a Glance Premium Lot: Backs to protected green space for maximum privacy. Gourmet Details: Gas cooking, custom cabinetry, and granite throughout. Smart Layout: Second-floor laundry connected directly to the master closet. The framed basement saves you thousands on future build-out costs.
Property Details
Location Information+
County
Clay
MLS Area
103 - N=Barry Rd;S=Vivion/I-35;E=I-35;W=Clay Co Ln
Use of this site means you agree to the Terms of Use. The information displayed on this page is confidential, proprietary, and copyrighted information of Heartland Multiple Listing Service, Inc. ("Heartland MLS"). Copyright (2026), Heartland Multiple Listing Service, Inc. Heartland MLS and (Iconic Real Estate Group) do not make any warranty or representation concerning the timeliness or accuracy of the information displayed herein. In consideration for the receipt of the information on this page, the recipient agrees to use the information solely for the private noncommercial purpose of identifying a property in which the recipient has a good faith interest in acquiring. Heartland MLS DMCA Notice
Heartland MLS data last updated at May 27, 2026, 9:26 AM CT