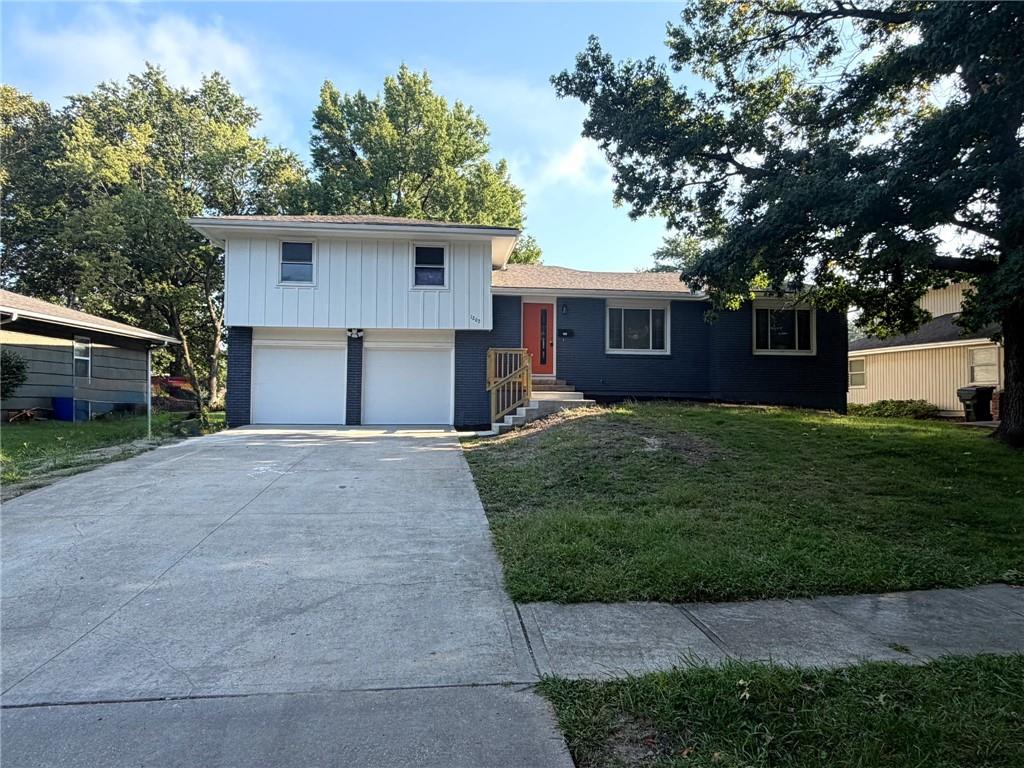
Beautiful total rehab in well established neighborhood! New ext. paint, front door & nice size deck to relax that backs up to greenspace! Home also has double-pane windows and slider doors for energy efficiency! Lots of insulation added to help save on energy bills also! Open floor plan on main level with new kitchen cabinets, granite countertops and amazing glass tile backsplash! All new SS appliances w/warranty's include: fridge, stove/oven, microwave, dishwasher, garbage disp. and bonus beverage fridge in kitchen island! Master bedroom on main level w/walk-in closet & full bath w/custom tilework! Kiddo's bedrooms on upper level w/full bath that includes double vanity & shower over tub! This bath also offers custom tilework! All new flooring and lighting! Home also features unfinished bsmt. & two car garage! Large section of backyard fenced for the kids & pets! Furnace & central air have been very well maintained by HVAC co. since installed approx. 7 yrs. ago & 40 gal. HWH is less than a month old! Perfect family home to enjoy for years to come!
Listing Courtesy of Donna Hodge Quality Cornerstone Realty 913-484-1103
Use of this site means you agree to the Terms of Use. The information displayed on this page is confidential, proprietary, and copyrighted information of Heartland Multiple Listing Service, Inc. ("Heartland MLS"). Copyright (2026), Heartland Multiple Listing Service, Inc. Heartland MLS and (Iconic Real Estate Group) do not make any warranty or representation concerning the timeliness or accuracy of the information displayed herein. In consideration for the receipt of the information on this page, the recipient agrees to use the information solely for the private noncommercial purpose of identifying a property in which the recipient has a good faith interest in acquiring. Heartland MLS DMCA Notice
Heartland MLS data last updated at August 26, 2026, 7:47 PM CT
Beautiful total rehab in well established neighborhood! New ext. paint, front door & nice size deck to relax that backs up to greenspace! Home also has double-pane windows and slider doors for energy efficiency! Lots of insulation added to help save on energy bills also! Open floor plan on main level with new kitchen cabinets, granite countertops and amazing glass tile backsplash! All new SS appliances w/warranty's include: fridge, stove/oven, microwave, dishwasher, garbage disp. and bonus beverage fridge in kitchen island! Master bedroom on main level w/walk-in closet & full bath w/custom tilework! Kiddo's bedrooms on upper level w/full bath that includes double vanity & shower over tub! This bath also offers custom tilework! All new flooring and lighting! Home also features unfinished bsmt. & two car garage! Large section of backyard fenced for the kids & pets! Furnace & central air have been very well maintained by HVAC co. since installed approx. 7 yrs. ago & 40 gal. HWH is less than a month old! Perfect family home to enjoy for years to come!
Property Details
Location Information+
County
Johnson, KS
MLS Area
335 - N=135th;S=167th;E=Pflumm;W=Moonlight Rd
Subdivision
Ridgeview South
Interior Features+
Interior Features
Ceiling Fan(s), Kitchen Island, Painted Cabinets, Walk-In Closet(s)
Full Baths
2
Dining Room Description
Eat-In Kitchen, Kit/Dining Combo
Heating
Forced Air
Cooling
Electric
Floors
Tile, Vinyl, Wood
Laundry Features
Dryer Hookup-Ele, In Basement
Basement Description
Concrete, Walk-Up Access
Has Basement
Yes
Exterior Features+
Style
Side/Side Split
Construction
Brick Trim, Wood Siding
Architecture
Traditional
Roof
Composition
Water Source
Public
Septic or Sewer
Public Sewer
Parking Description
Attached, Garage Door Opener, Garage Faces Front
Has Garage
Yes
Garage Spaces
2
Fencing
Metal
Lot Description
Adjoin Greenspace, City Limits, Level
Lot Size in Acres
---
Lot Size in Sq. Ft.
11,325
Garage Description
Attached, Garage Door Opener, Garage Faces Front
Flood Zone
No
Energy Features
Appliances, Insulation, Water Heater
School+
High School District
Olathe
Additional Information+
Distressed
Standard
Property Type
SFR
Property SubType
Single Family Residence
Year Built
1962
Age
51-75 Years
Show From
09/03/2026
Status
Coming Soon
Maintenance Provided
No
Use of this site means you agree to the Terms of Use. The information displayed on this page is confidential, proprietary, and copyrighted information of Heartland Multiple Listing Service, Inc. ("Heartland MLS"). Copyright (2026), Heartland Multiple Listing Service, Inc. Heartland MLS and (Iconic Real Estate Group) do not make any warranty or representation concerning the timeliness or accuracy of the information displayed herein. In consideration for the receipt of the information on this page, the recipient agrees to use the information solely for the private noncommercial purpose of identifying a property in which the recipient has a good faith interest in acquiring. Heartland MLS DMCA Notice
Heartland MLS data last updated at August 26, 2026, 7:47 PM CT