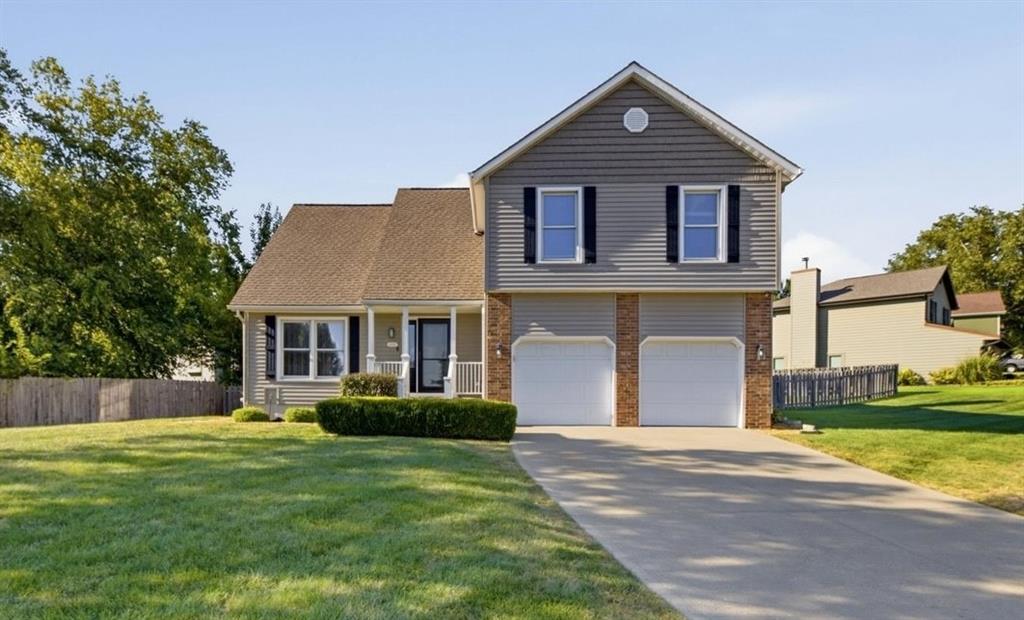
Welcome to this meticulously maintained home, situated on an oversized corner lot in the highly desired Staley School District. The main level has been updated with new trim, freshly painted doors, fixtures, and interior paint throughout. The kitchen is spacious and features beautifully refinished cabinets, granite countertops, and a modern tile backsplash. The main level offers a formal dining room, laundry room for added convenience and a beautiful sunroom to relax & rewind. Step outside to a private, fenced-in backyard, complete with a shed for additional storage. Upstairs, you'll find 4 spacious bedrooms, including a master suite with an oversized walk-in closet and a private ensuite featuring a double vanity with new quartz countertops and modern fixtures. The finished basement, complete with a wet bar, provides additional living and entertaining space. All appliances stay with the property and major systems have been well maintained, with a 3-year-old HVAC and a 1-year-old water heater giving buyers peace of mind for years to come!
Listing Courtesy of Madison Boucher 1st Class Real Estate KC 816-560-0451
Use of this site means you agree to the Terms of Use. The information displayed on this page is confidential, proprietary, and copyrighted information of Heartland Multiple Listing Service, Inc. ("Heartland MLS"). Copyright (2026), Heartland Multiple Listing Service, Inc. Heartland MLS and (Iconic Real Estate Group) do not make any warranty or representation concerning the timeliness or accuracy of the information displayed herein. In consideration for the receipt of the information on this page, the recipient agrees to use the information solely for the private noncommercial purpose of identifying a property in which the recipient has a good faith interest in acquiring. Heartland MLS DMCA Notice
Heartland MLS data last updated at September 3, 2026, 7:51 PM CT
Welcome to this meticulously maintained home, situated on an oversized corner lot in the highly desired Staley School District. The main level has been updated with new trim, freshly painted doors, fixtures, and interior paint throughout. The kitchen is spacious and features beautifully refinished cabinets, granite countertops, and a modern tile backsplash. The main level offers a formal dining room, laundry room for added convenience and a beautiful sunroom to relax & rewind. Step outside to a private, fenced-in backyard, complete with a shed for additional storage. Upstairs, you'll find 4 spacious bedrooms, including a master suite with an oversized walk-in closet and a private ensuite featuring a double vanity with new quartz countertops and modern fixtures. The finished basement, complete with a wet bar, provides additional living and entertaining space. All appliances stay with the property and major systems have been well maintained, with a 3-year-old HVAC and a 1-year-old water heater giving buyers peace of mind for years to come!
Property Details
Location Information+
County
Clay
MLS Area
104 - N=291;S=Barry Rd;E=291/I-35;W=Clay Co Ln
Subdivision
Fox Hill
Interior Features+
Additional Rooms
Enclosed Porch, Entry, Fam Rm Main Level, Sun Room
Full Baths
2
1/2 Baths
1
Has Dining Room
Yes
Dining Room Description
Country Kitchen, Formal
Has Fireplace
Yes
Number of Fireplaces
1
Fireplace Features
Living Room
Heating
Natural Gas
Cooling
Electric
Floors
Carpet, Laminate, Wood
Laundry Features
Main Level, Off The Kitchen
Basement Description
Finished
Has Basement
Yes
Exterior Features+
Style
2 Stories
Construction
Brick Veneer, Vinyl Siding
Roof
Composition
Water Source
Public
Septic or Sewer
Public Sewer
Parking Description
Attached
Has Garage
Yes
Garage Spaces
2
Fencing
Wood
Lot Description
City Lot
Lot Size in Acres
---
Lot Size in Sq. Ft.
13,068
Garage Description
Attached
Flood Zone
No
School+
High School District
North Kansas City
Elementary School
Fox Hill
Middle School
New Mark
High School
Staley High School
Additional Information+
Property Type
SFR
Property SubType
Single Family Residence
Year Built
1994
Age
31-40 Years
Status
Active
Association Fee
$0
Association Fee Frequency
None
Maintenance Provided
No
Use of this site means you agree to the Terms of Use. The information displayed on this page is confidential, proprietary, and copyrighted information of Heartland Multiple Listing Service, Inc. ("Heartland MLS"). Copyright (2026), Heartland Multiple Listing Service, Inc. Heartland MLS and (Iconic Real Estate Group) do not make any warranty or representation concerning the timeliness or accuracy of the information displayed herein. In consideration for the receipt of the information on this page, the recipient agrees to use the information solely for the private noncommercial purpose of identifying a property in which the recipient has a good faith interest in acquiring. Heartland MLS DMCA Notice
Heartland MLS data last updated at September 3, 2026, 7:51 PM CT