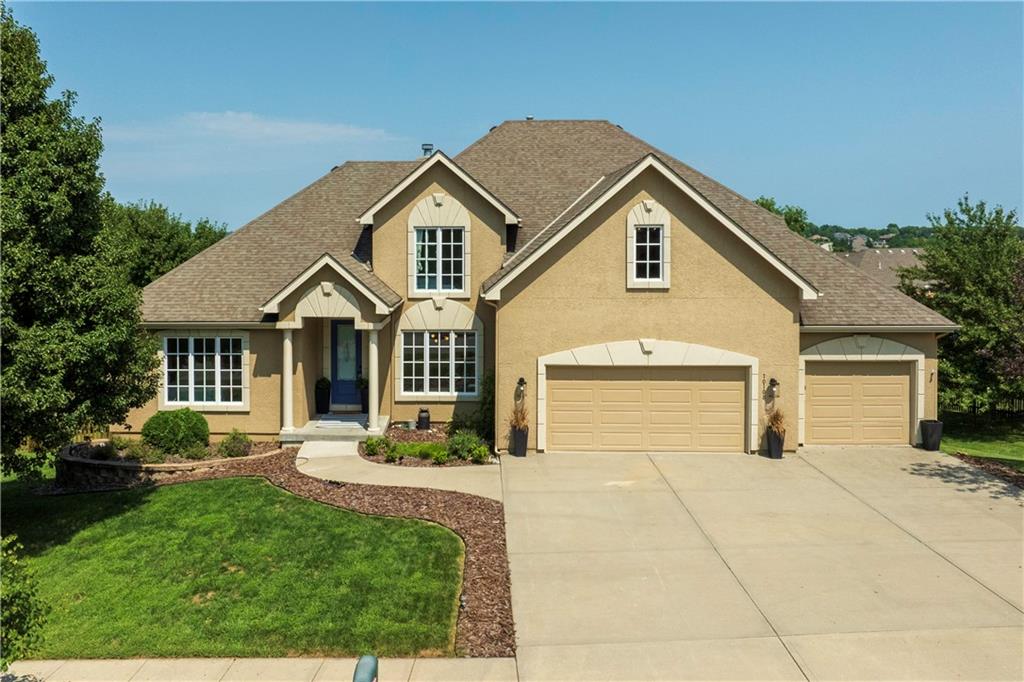
Get ready to fall in love with staying home. This 4-bedroom, 3 full and 2 half bath home has the space, the style, and the kind of backyard that makes summer plans easy. Step inside to a bright, open main level with hardwood floors, a fresh white kitchen, tons of counter space and a large island made for everything from quick breakfasts to late-night conversations. A separate formal dining room adds even more flexibility and could just as easily become an office, sitting room or whatever fits your lifestyle best. Upstairs, spacious bedrooms and a loft give everyone a little extra room to spread out, while the finished basement takes entertaining to another level with additional living space and its own kitchenette/bar area. And then there's the backyard. The in-ground pool is the star of the show, surrounded by plenty of room to lounge, entertain and soak up the summer. Head up to the oversized deck for a view of it all, and unlike many pool homes, you still have a huge amount of green space beyond the pool. Add a 3-car garage and you've got a home that's ready for everyday life, weekend entertaining and plenty of fun in between. Morning coffee on the deck. Afternoons in the pool. Friends downstairs for game night. This is the kind of house where everyone ends up hanging out.
Listing Courtesy of Plains Paris Team Keller Williams KC North 816-439-8705
Use of this site means you agree to the Terms of Use. The information displayed on this page is confidential, proprietary, and copyrighted information of Heartland Multiple Listing Service, Inc. ("Heartland MLS"). Copyright (2026), Heartland Multiple Listing Service, Inc. Heartland MLS and (Iconic Real Estate Group) do not make any warranty or representation concerning the timeliness or accuracy of the information displayed herein. In consideration for the receipt of the information on this page, the recipient agrees to use the information solely for the private noncommercial purpose of identifying a property in which the recipient has a good faith interest in acquiring. Heartland MLS DMCA Notice
Heartland MLS data last updated at August 30, 2026, 11:26 PM CT
Get ready to fall in love with staying home. This 4-bedroom, 3 full and 2 half bath home has the space, the style, and the kind of backyard that makes summer plans easy. Step inside to a bright, open main level with hardwood floors, a fresh white kitchen, tons of counter space and a large island made for everything from quick breakfasts to late-night conversations. A separate formal dining room adds even more flexibility and could just as easily become an office, sitting room or whatever fits your lifestyle best. Upstairs, spacious bedrooms and a loft give everyone a little extra room to spread out, while the finished basement takes entertaining to another level with additional living space and its own kitchenette/bar area. And then there's the backyard. The in-ground pool is the star of the show, surrounded by plenty of room to lounge, entertain and soak up the summer. Head up to the oversized deck for a view of it all, and unlike many pool homes, you still have a huge amount of green space beyond the pool. Add a 3-car garage and you've got a home that's ready for everyday life, weekend entertaining and plenty of fun in between. Morning coffee on the deck. Afternoons in the pool. Friends downstairs for game night. This is the kind of house where everyone ends up hanging out.
Property Details
Location Information+
County
Clay
MLS Area
106 - Liberty City Limits
Subdivision
Amber Lakes
Interior Features+
Additional Rooms
Balcony/Loft, Main Floor Primary Bedroom
Interior Features
Ceiling Fan(s), Kitchen Island, Pantry, Vaulted Ceiling(s), Walk-In Closet(s)
Gas Starter, Great Room, Hearth Room, Wood Burning
Heating
Natural Gas
Cooling
Electric
Floors
Carpet, Ceramic Floor, Wood
Laundry Features
Laundry Room, Main Level
Basement Description
Finished, Walk-Out Access
Has Basement
Yes
Window Features
Window Coverings, Skylight(s)
Exterior Features+
Style
1.5 Stories
Construction
Frame, Stucco
Architecture
Traditional
Roof
Composition
Water Source
Public
Septic or Sewer
Public Sewer
Security Features
Smoke Detector(s)
Parking Description
Attached, Garage Faces Front
Has Garage
Yes
Garage Spaces
3
Patio / Deck Description
Deck, Patio
Has a Pool
Yes
Pool Description
In Ground
Lot Description
City Lot
Lot Size in Acres
---
Lot Size in Sq. Ft.
27,402
Garage Description
Attached, Garage Faces Front
Flood Zone
No
Road Description
Paved
Road Improvements
Public Maintenance
School+
High School District
Liberty
Elementary School
Warren Hills
Middle School
Heritage
High School
Liberty North
Additional Information+
Property Type
SFR
Property SubType
Single Family Residence
Year Built
2004
Age
21-30 Years
Status
Active
Association Fee
$0
Maintenance Provided
No
Use of this site means you agree to the Terms of Use. The information displayed on this page is confidential, proprietary, and copyrighted information of Heartland Multiple Listing Service, Inc. ("Heartland MLS"). Copyright (2026), Heartland Multiple Listing Service, Inc. Heartland MLS and (Iconic Real Estate Group) do not make any warranty or representation concerning the timeliness or accuracy of the information displayed herein. In consideration for the receipt of the information on this page, the recipient agrees to use the information solely for the private noncommercial purpose of identifying a property in which the recipient has a good faith interest in acquiring. Heartland MLS DMCA Notice
Heartland MLS data last updated at August 30, 2026, 11:26 PM CT